<-- style PDP --> 35 Wendat Trail, Springwater - Detached for sale for $1,555,000
  • for sale

35 Wendat Trail

Springwater, Ontario, L9X 0V4 - Midhurst

$1,555,000

  • Neighbourhood

    Midhurst

  • Major Intersection

    Bayfield Street and Carson Road

  • Listed Since: 9 day(s)

  • Last update: today

Overview

  • Property Type

    Detached, Bungalow

  • Bedrooms

    3 + 2

  • Bathrooms

    4

  • Basement

    Part Fin + W/O

  • Kitchen

    1

  • Total Parking

    9 (3 Attached Garage)

  • Lot Size

    109.4x196.76 (Feet)

  • Taxes

    $7,670.00 (2026)

  • Type

    Freehold

Property Description

Property description for 35 Wendat Trail, Springwater

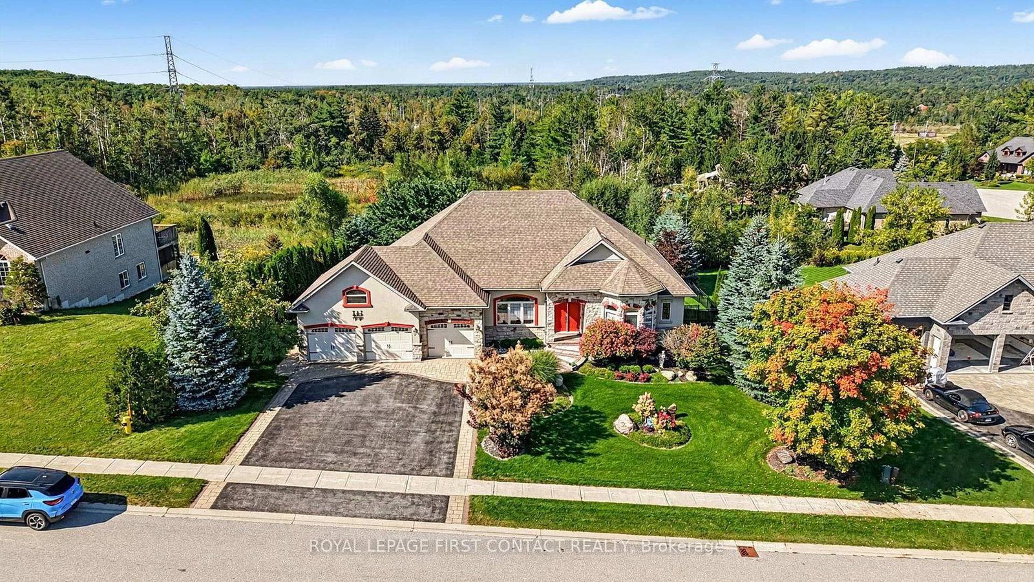
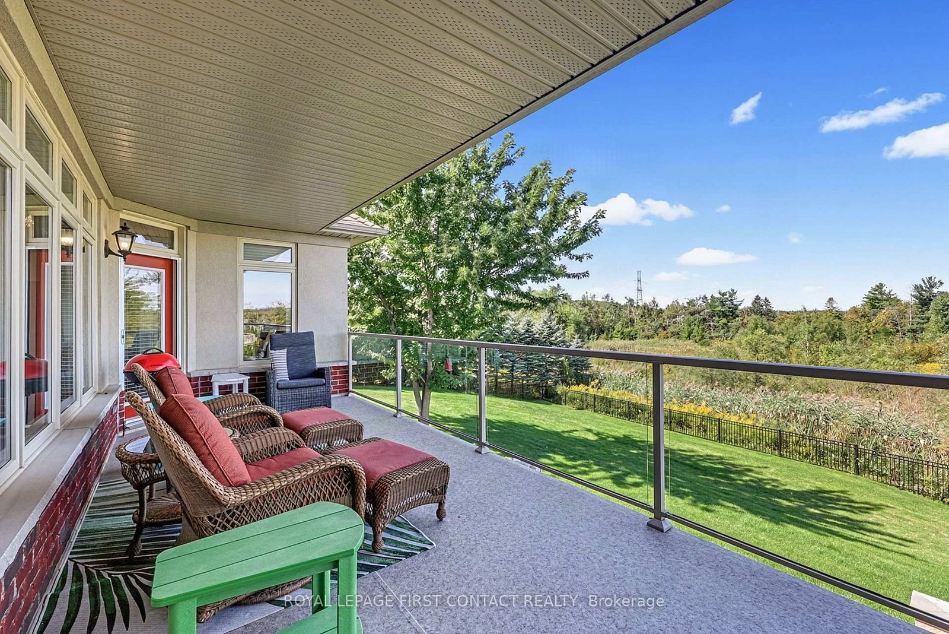
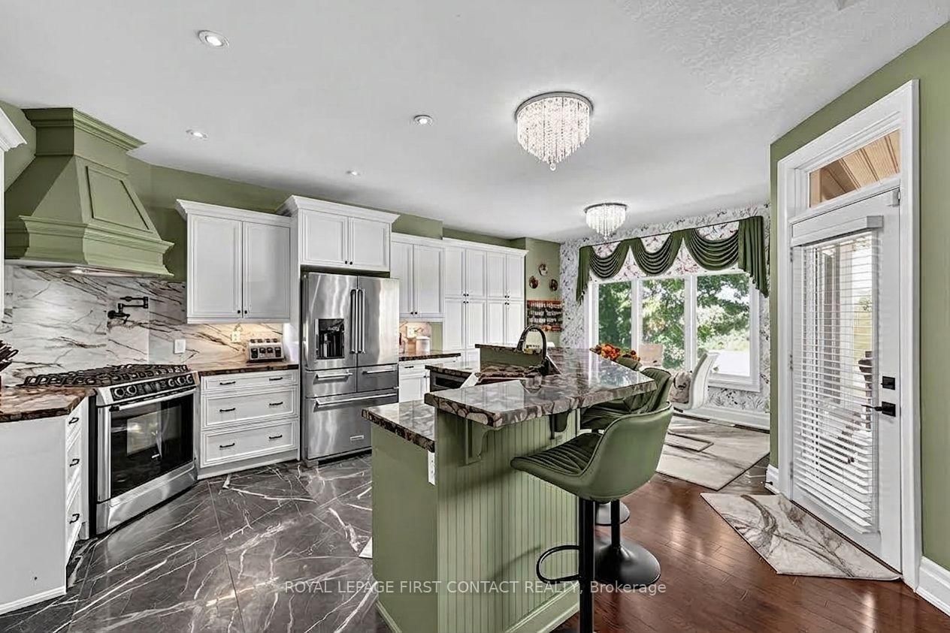
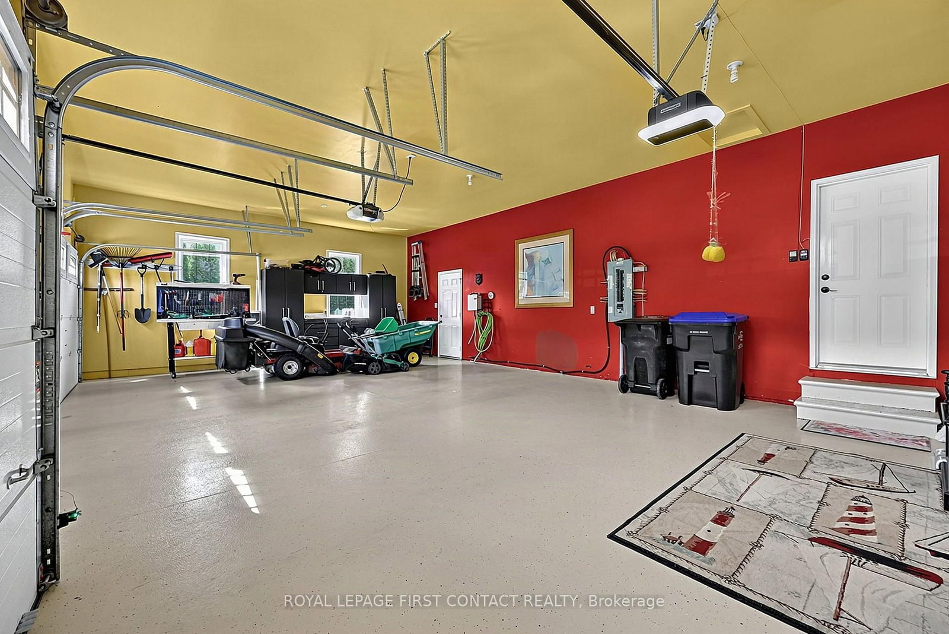
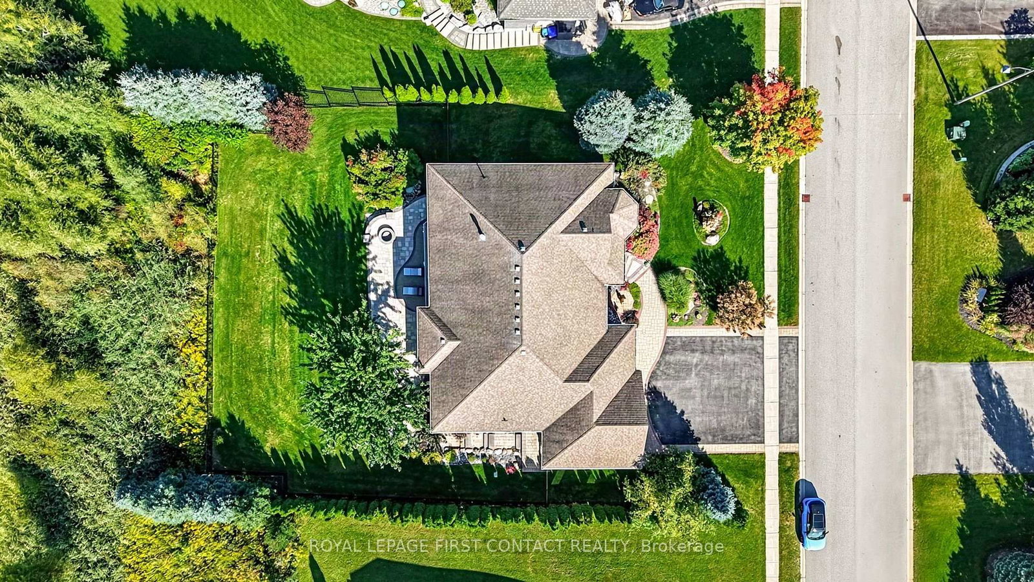
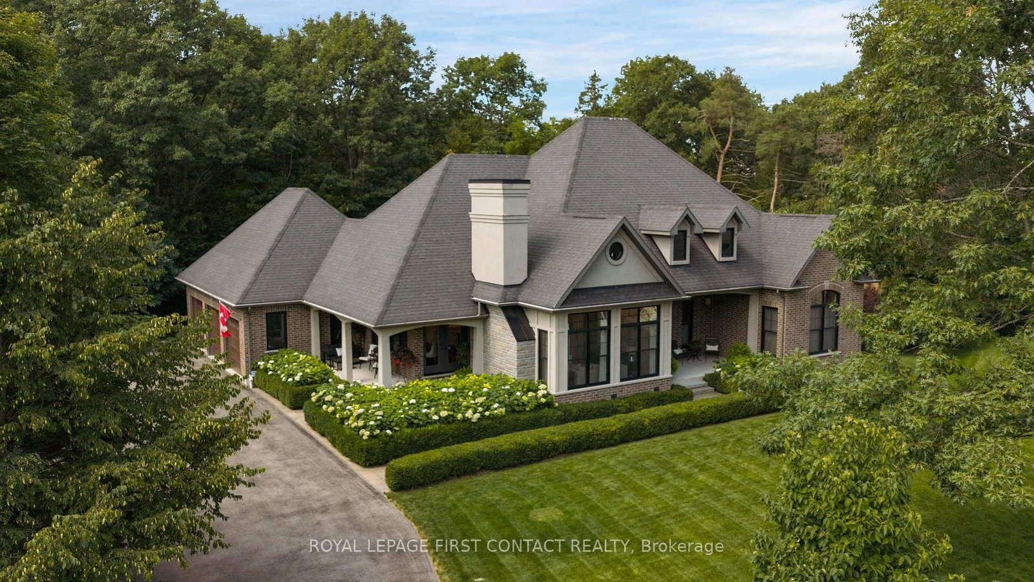
Gorgeous Gregor-built bungalow offering over 4,000 sq. ft. of finished living space, extensive upgrades and exceptional versatility for family living and entertaining. The main level features hardwood flooring throughout the principal rooms with no carpeting. The inviting living room boasts a stone-surround gas fireplace, built-in shelving and walk-out to a balcony with expansive open views. The formal dining room is open to the living room, creating an elegant entertaining space.The beautifully appointed kitchen features granite counters, composite sink, pantry and high-end stainless-steel appliances, including Bosch gas range and KitchenAid refrigerator. The private primary suite offers a custom-built walk-in closet, luxurious 5-piece ensuite with freestanding Whirlpool tub and private balcony access. Two additional bedrooms share a Jack-and-Jill bath, while a hardwood-floored den and main-floor laundry with maple cabinetry add convenience.The finished lower level is ideal for entertaining and extended family living, featuring a spacious recreation room with engineered hardwood flooring and an impressive classic mahogany wet bar with glass display shelves and dishwasher. Walk out to the enclosed three-season sunroom with aluminum stacking-screen windows, then continue to the brand-new patio and beautifully landscaped rear yard with wrought-iron fencing. Three generous lower-level bedrooms and a 4-piece bath provide exceptional flexibility for family, guests, hobbies or a home office. In-floor hot-water radiant heating adds comfort, while the unfinished area provides abundant storage.The 3-car garage features resin flooring and built-in storage. Additional features include on-demand hot water, water softener, Lifebreath HRV, central vacuum, gas furnace with humidifier and irrigation system servicing front and rear yards. A rare opportunity to own a beautiful bungalow with inlaw potential, a walk-out lower level & exceptional indoor/outdoor appeal.

Listed by ROYAL LEPAGE FIRST CONTACT REALTY

  • MLS #

    S13827424

  • Sq. Ft

    2000-2500

  • Sq. Ft. Source

    MLS

  • Lot Irregularities

    n/a

  • Year Built

    6-15

  • Pool

    None

  • Drive

    Private Triple

  • Garage

    Attached, 3 spaces

  • Total Parking

    9

  • Family Room

    N

  • Den

    N

  • Exterior

    Stone

  • Fireplace

    Y

  • Roof

    Shingles

  • Foundation

    Poured Concrete

  • Elevator

    n/a

  • Water View

    n/a

  • Laundry Level

    Main

  • Heat

    Forced Air

  • A/C

    Central Air

  • Water

    Municipal

  • Water Supply

    n/a

  • Sewers

    Septic

  • Central Vac

    Y

  • Living

    5.87 x 5.87 ft Main level

    Gas Fireplace, hardwood floor, B/I Bookcase

  • Kitchen

    6.3 x 4.12 ft Main level

    Breakfast Area, Granite Counter, Pantry

  • Dining

    5.23 x 3.99 ft Main level

    Hardwood Floor

  • Den

    3.89 x 2.82 ft Main level

    Hardwood Floor

  • Foyer

    5.23 x 3.3 ft Main level

  • Primary

    6.25 x 4.65 ft Main level

    W/I Closet, W/O To Balcony

  • 2nd Br

    3.53 x 3.38 ft Main level

  • 3rd Br

    3.53 x 3.3 ft Main level

  • Laundry

    3.96 x 1.52 ft Main level

    Access To Garage

  • Rec

    7.24 x 5.74 ft Lower level

    W/O To Sunroom, Heated Floor

  • Br

    4.01 x 3.2 ft Lower level

  • Br

    3.91 x 3.3 ft Lower level

  • Office

    5.51 x 4.22 ft Lower level

  • Other

    5.82 x 3.81 ft Lower level

    Wet Bar, Heated Floor

  • Sunroom

    0.0 x 0.0 ft Lower level

  • Utility

    3.53 x 3.12 ft Lower level

    Unfinished

  • Other

    11.94 x 5.59 ft Lower level

    Unfinished

  • Other

    6.96 x 1.93 ft Lower level

    Unfinished

  • MLS #

    S13827424

  • Sq. Ft

    2000-2500

  • Sq. Ft. Source

    MLS

  • Lot Irregularities

    n/a

  • Year Built

    6-15

  • Pool

    None

  • Drive

    Private Triple

  • Garage

    Attached, 3 spaces

  • Total Parking

    9

  • Family Room

    N

  • Den

    N

  • Exterior

    Stone

  • Fireplace

    Y

  • Roof

    Shingles

  • Foundation

    Poured Concrete

  • Elevator

    n/a

  • Water View

    n/a

  • Laundry Level

    Main

  • Heat

    Forced Air

  • A/C

    Central Air

  • Water

    Municipal

  • Water Supply

    n/a

  • Sewers

    Septic

  • Central Vac

    Y

  • Living

    5.87 x 5.87 ft Main level

    Gas Fireplace, hardwood floor, B/I Bookcase

  • Kitchen

    6.3 x 4.12 ft Main level

    Breakfast Area, Granite Counter, Pantry

  • Dining

    5.23 x 3.99 ft Main level

    Hardwood Floor

  • Den

    3.89 x 2.82 ft Main level

    Hardwood Floor

  • Foyer

    5.23 x 3.3 ft Main level

  • Primary

    6.25 x 4.65 ft Main level

    W/I Closet, W/O To Balcony

  • 2nd Br

    3.53 x 3.38 ft Main level

  • 3rd Br

    3.53 x 3.3 ft Main level

  • Laundry

    3.96 x 1.52 ft Main level

    Access To Garage

  • Rec

    7.24 x 5.74 ft Lower level

    W/O To Sunroom, Heated Floor

  • Br

    4.01 x 3.2 ft Lower level

  • Br

    3.91 x 3.3 ft Lower level

  • Office

    5.51 x 4.22 ft Lower level

  • Other

    5.82 x 3.81 ft Lower level

    Wet Bar, Heated Floor

  • Sunroom

    0.0 x 0.0 ft Lower level

  • Utility

    3.53 x 3.12 ft Lower level

    Unfinished

  • Other

    11.94 x 5.59 ft Lower level

    Unfinished

  • Other

    6.96 x 1.93 ft Lower level

    Unfinished

Thinking of Selling?

Find Out Your Home’s Value in Today’s Market!

No Email or Signup is required to view your home estimate.

estimate your home value

Contact Manoj Kukreja

Sales Representative,
Century 21 People’s Choice Realty Inc.,
Brokerage
(647) 576 - 2100

Manoj profile avatar

Property History

Property history for 35 Wendat Trail, Springwater

This property has been sold 3 times before. Create your free account to explore sold prices, detailed property history, and more insider data.

Sign In / Register

Inventory Graph

10 9 8 7 6 5 4 3 2 1 0 3 Months of inventory SELLER'S Market BALANCED Market BUYER'S Market

Mortgage Calculator

This data is for informational purposes only.

Mortgage Payment per month

Principal Amount

Interest

Total Payable

Amortization

Amortization

Closing Cost Calculator

This data is for informational purposes only.

Closing Cost Total for this property

Total Cash flow for purchasing this property

Down Payment(%)*
Additional information

Provincial Land Transfer Tax

Ontario Land Transfer Tax Rebate

Toronto Land Transfer Tax

Toronto Land Transfer Tax Rebate

PST on CMHC Insurance Premium

Lawyer Fees

$2,825

Government Registration Fee's

$164

Title Insurance

Closing Cost Total

Total Cash flow for purchasing this property

Provincial Land Transfer Tax

Ontario Land Transfer Tax Rebate

Toronto Land Transfer Tax

Toronto Land Transfer Tax Rebate

PST on CMHC Insurance Premium

Lawyer Fees

$2,825

Government Registarion Fee's

$164

Title Insurance

Down Payment(%)*

* A down payment of less than 20% is permitted only for first-time home buyers purchasing their principal residence. The minimum down payment required is 5% for the portion of the purchase price up to $500,000, and 10% for the portion between $500,000 and $1,500,000. For properties priced over $1,500,000, a minimum down payment of 20% is required.

Thinking of Selling?

Find Out Your Home’s Value in Today’s Market!

No Email or Signup is required to view your home estimate.

estimate your home value

Contact Manoj Kukreja

Sales Representative, Century 21 People’s Choice Realty Inc., Brokerage
(647) 576 - 2100

Manoj profile avatar

Recent Sold Listings in Midhurst, Springwater

Popular Cities